Skip To Content

6069 E River Birch Road

Walls, MS 38680
  • $362,950
  • STATUS: Active
  • ON SITE: 177 Days
  • ID#: 4145815
UPDATED: 45 min ago
$362,950
  • 4
    BEDS
  • 0.13
    ACRES
  • 3
    BATHS
  • 0
    1/2 BATHS
  • 2,074
    SQFT
  • $175
    $/SQFT
Neighborhood:
Type:
Single-Family Home
Built:
2026
County:
Area:

School Information

Elementary School:
Middle School:
High School:
School District:

Description

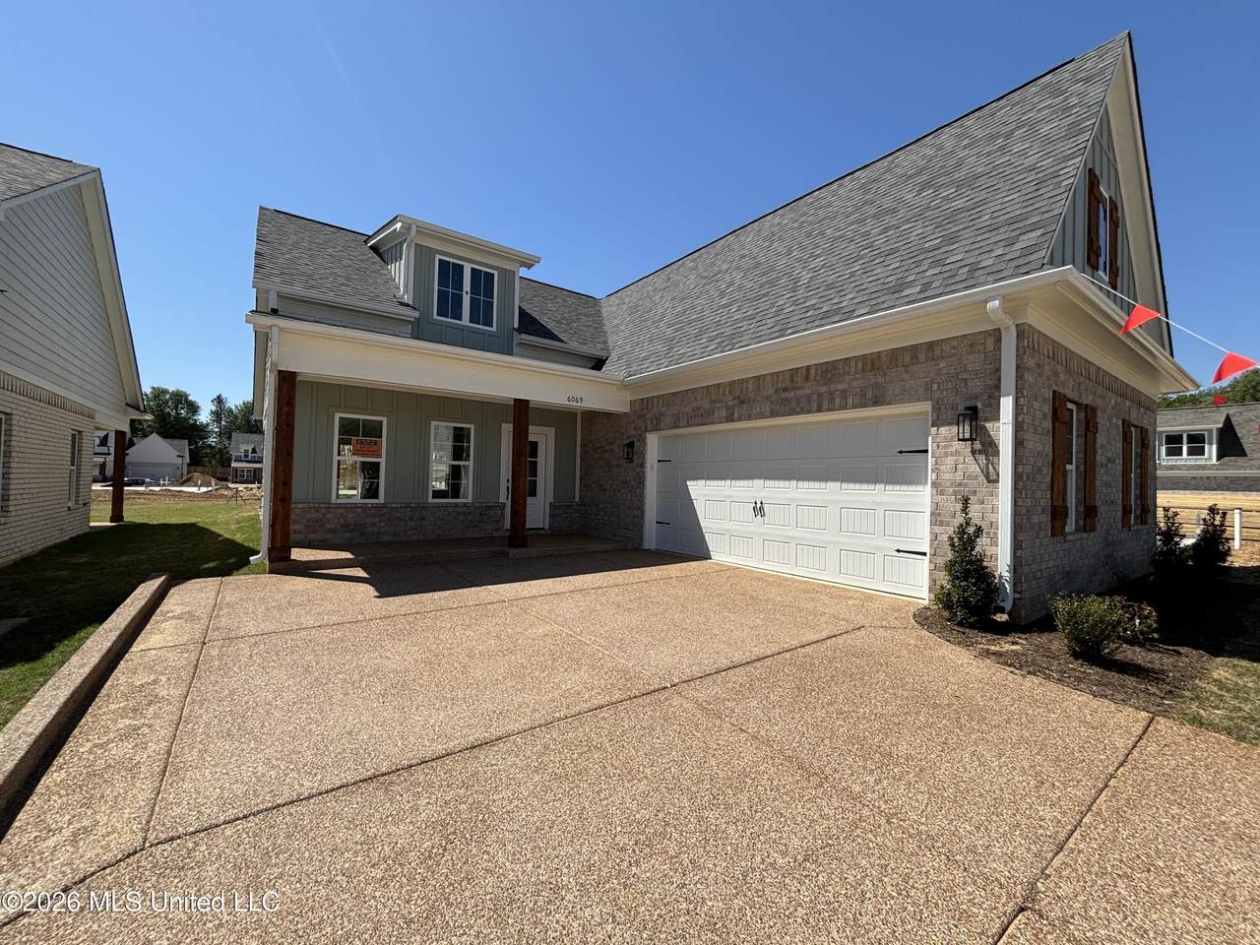
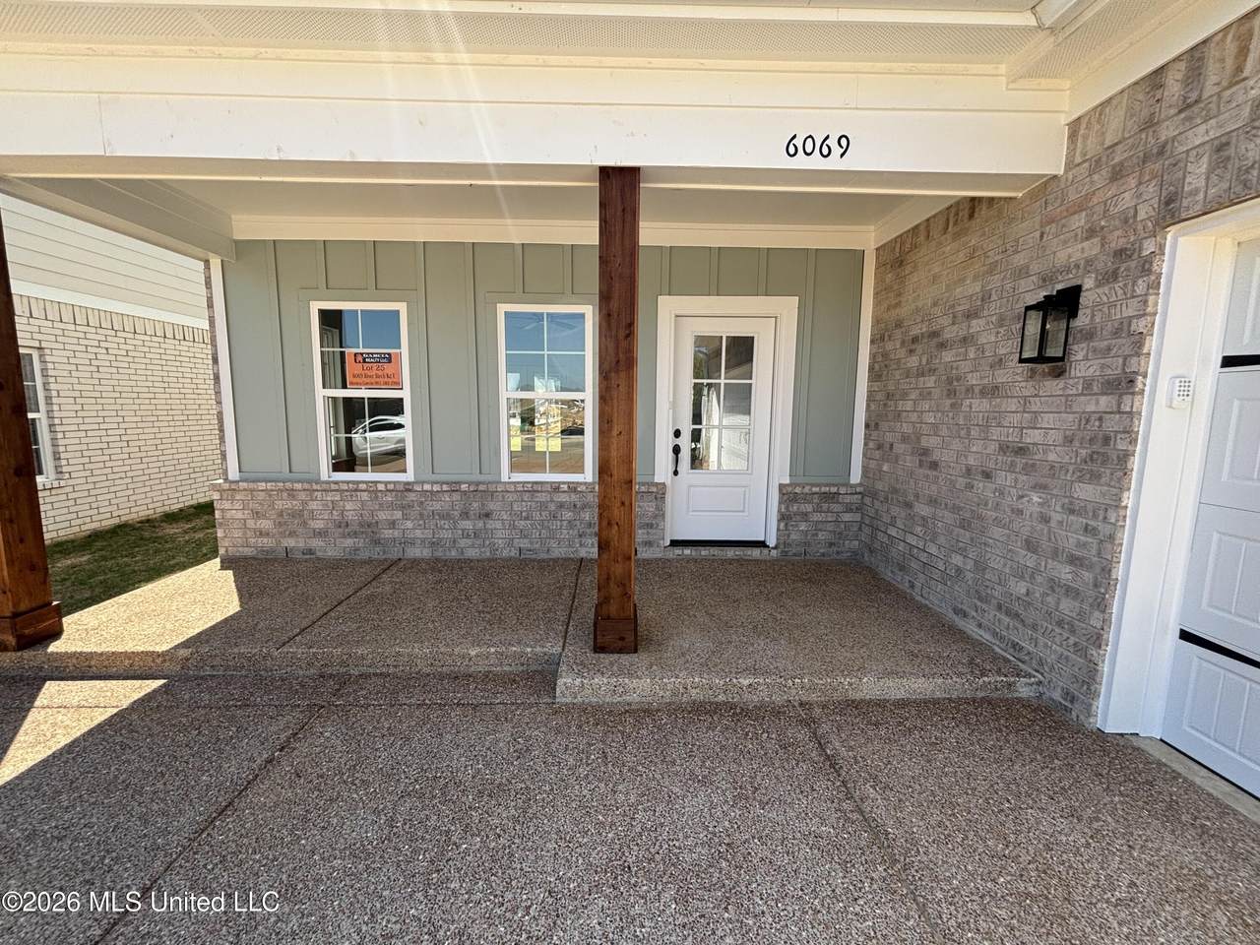
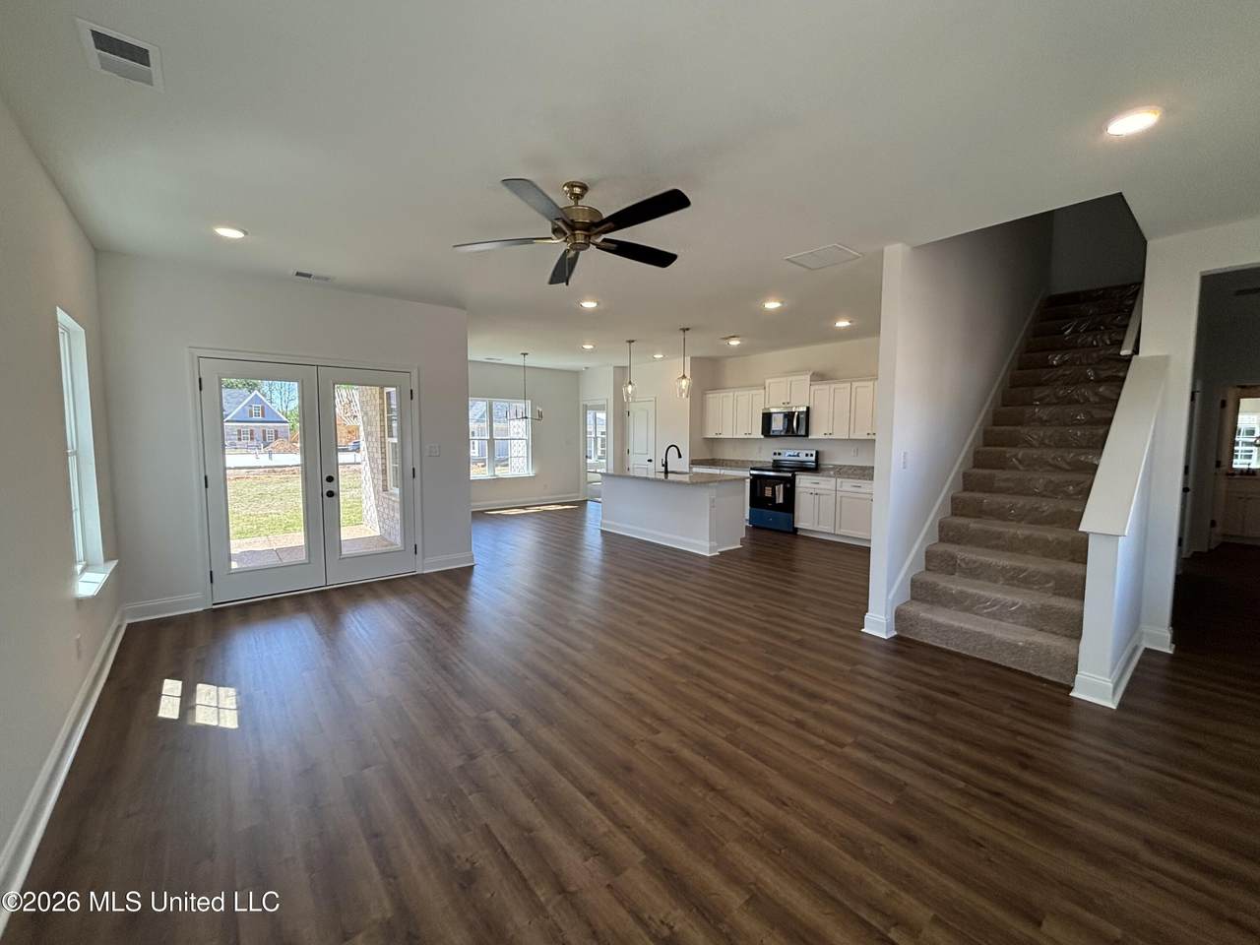
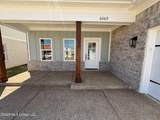
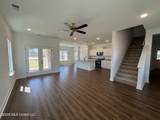
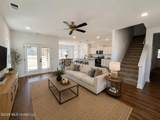
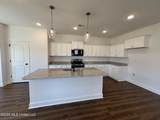
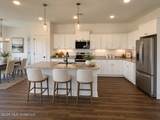
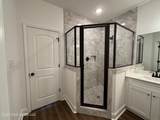
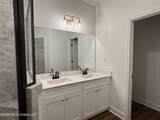
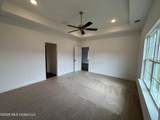
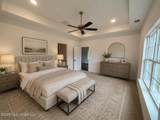
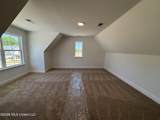
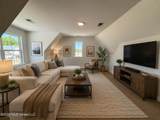
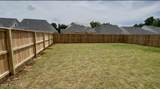
The "Woodson" floor plan offers a spacious and well-designed layout with an open-concept kitchen, dining, and family room perfect for everyday living and entertaining. The primary suite is conveniently located on the main level, along with an additional bedroom, full bath, laundry room, and easy access to the two-car garage. Upstairs features another bedroom, full bathroom, and a versatile bonus space ideal for a media room, office, or playroom. Enjoy outdoor living with a welcoming front porch and covered patio—perfect for relaxing or entertaining! Some photos are virtually staged for visual purposes. Furniture and decor shown are for visual representation only and are not included with the home.

Monthly Payment Calculator


Information is deemed to be reliable but not guaranteed. Copyright 2026 MLS United, LLC. IDX information is provided exclusively for consumers' personal, non-commercial use and may not be used for any purpose other than to identify prospective properties consumers may be interested in purchasing. Information is deemed reliable but is not guaranteed accurate by the MLS or Your New Home Key | Centric Realty LLC. Data last updated: 2026-10-08T22:58:19.653.
www.yournewhomekey.com/homes/175134437
Print Image

6069 E River Birch Road Walls, MS 38680

  • Price: $362,950
  • Status: Active
  • On Site: 177 Days
  • Updated: 45 min ago
  • ID#: 4145815
4
Beds
3
Baths
0
½ Baths
0.13
Acres
2,074
SQFT
$175
$/SQFT
2026
Built
Neighborhood:
Hickory Ridge
County:
Desoto
Area:
Walls
Elementary School:
Walls
Middle School:
Lake Cormorant
High School:
Lake Cormorant
School District:
Desoto Co Dist
Property Description
The "Woodson" floor plan offers a spacious and well-designed layout with an open-concept kitchen, dining, and family room perfect for everyday living and entertaining. The primary suite is conveniently located on the main level, along with an additional bedroom, full bath, laundry room, and easy access to the two-car garage. Upstairs features another bedroom, full bathroom, and a versatile bonus space ideal for a media room, office, or playroom. Enjoy outdoor living with a welcoming front porch and covered patio—perfect for relaxing or entertaining! Some photos are virtually staged for visual purposes. Furniture and decor shown are for visual representation only and are not included with the home.
Exterior Features

Architectural Style [] Carport Spaces 0 Construction Materials Board & Batten SidingBrickLap Siding Door Features [] Exterior Features Private YardRain Gutters Fencing [] Foundation Details Slab Garage YN Yes Horse Amenities [] Lot Features Fenced Other Structures [] Parking Features [] Patio And Porch Features Front PorchRear Porch Pool Features [] Pool Private YN No Roof Shingle Structure Type House Waterfront Features [] Window Features []

Interior Features

Appliances DishwasherDisposalFree-Standing Electric RangeMicrowave Basement [] Cooling Ceiling Fan(s)Central Air Cooling YN Yes Fireplace Features [] Fireplace YN No Flooring Luxury VinylCarpet Heating Natural Gas Heating YN Yes Interior Features Kitchen IslandPrimary Downstairs Laundry Features [] Levels Two Rooms Total 0

Property Features

Accessibility Features YN No Association Fee 500 Association Fee Frequency Annually Association Fee Includes Maintenance GroundsManagement Association YN Yes Community Features [] Disclosures [] Flood Insurance Required No New Construction YN Yes Pets Allowed [] Property Sub Type Single Family Residence Security Features [] Sewer Public Sewer Tax Annual Amount 0 Tax Year 2026 Utilities Electricity ConnectedNatural Gas AvailableSewer ConnectedWater Connected Water Source Public

Listing information © 2026 MLS United.
Listing provided courtesy of Monica Garcia of Garcia Realty, LLC: 901-289-2994.


Information is deemed to be reliable but not guaranteed. Copyright 2026 MLS United, LLC. IDX information is provided exclusively for consumers' personal, non-commercial use and may not be used for any purpose other than to identify prospective properties consumers may be interested in purchasing. Information is deemed reliable but is not guaranteed accurate by the MLS or Your New Home Key | Centric Realty LLC. Data last updated: 2026-10-08T22:58:19.653.
 
https://bt-photos.global.ssl.fastly.net/united/1280_boomver_2_4145815-2.jpg https://bt-photos.global.ssl.fastly.net/united/1280_boomver_2_4145815-2.jpg https://bt-photos.global.ssl.fastly.net/united/1280_boomver_2_4145815-2.jpg
Logo
Your New Home Key | Centric Realty LLC
813 Ridge Lake Blvd
Memphis TN, 38120